-
Guests
12
-
Cabins
6
| Length | GT | Built |
|---|---|---|
|
82m
|
2,200 GT | 2028 |
| Beam | Draft | |
| 12.8m | 3.65m |
POA
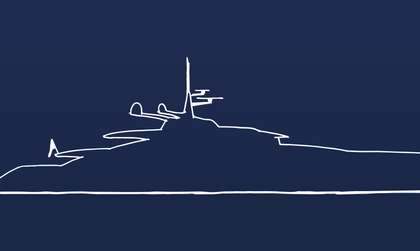
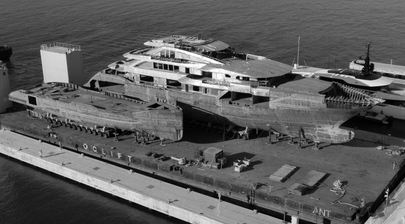
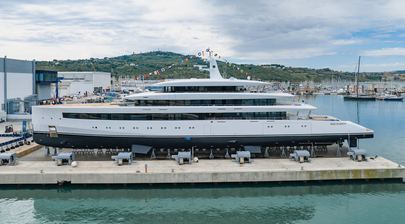
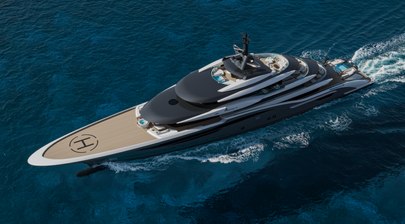
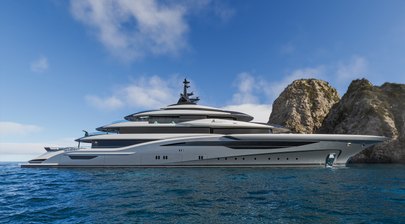
More DetailsAmarcord 82 is a 82m motor yacht for sale due to be delivered by Italian shipyard ISA Yachts in 2028. Her naval architecture, interior and exterior has been penned by the Nuvolari Lenard design team.
Key Features
- 82m Nuvolari Lenard concept
- Glass-bottomed main-deck pool
- Upper-deck pool and lounges
- 100m²-plus owner's suite
- Twin fold-down sea terraces
- Large foredeck helipad
Design & Construction
Designed around a displacement steel hull and an aluminium superstructure she features a 12.8m beam and a 3.65m draft. The yacht has an internal volume of 2,200 GT (Gross Tonnes).
Exterior Design
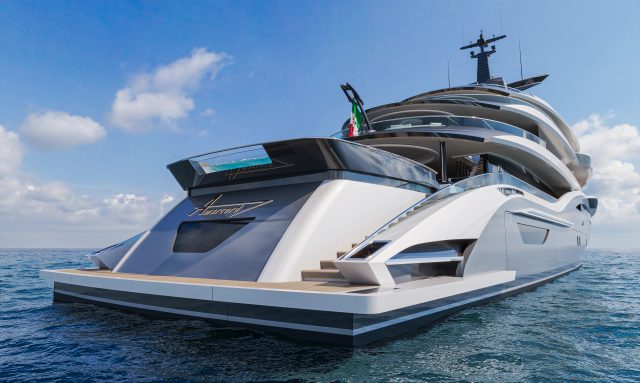
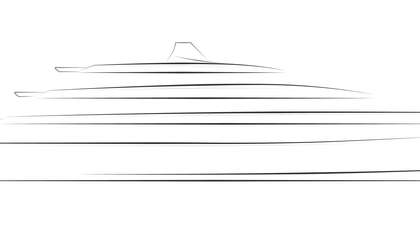

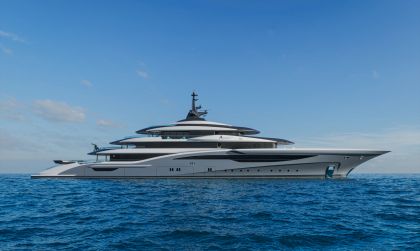
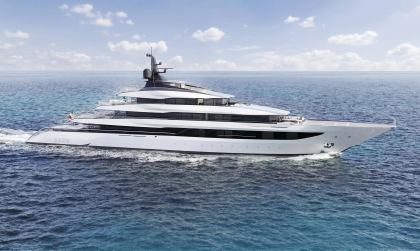
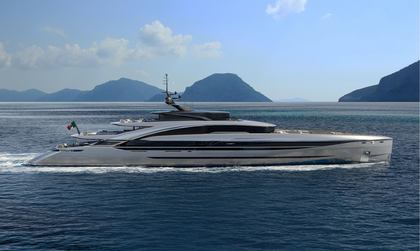
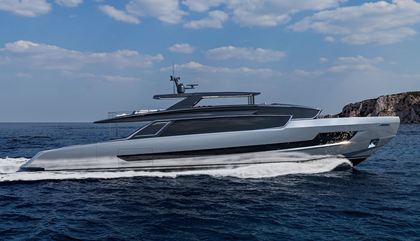
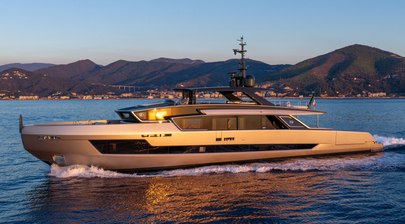
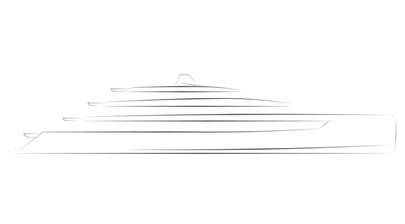
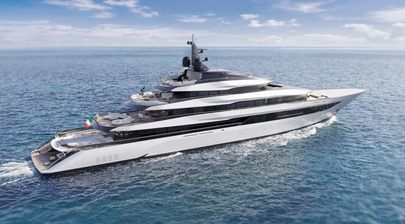
Amarcord 82 is an 82m (269ft) concept with a lot of yacht forward of the superstructure. Nuvolari Lenard has pushed the main enclosed volume well aft, leaving an enormous foredeck ahead of it and giving the yacht a very long, clean bow. A marked helipad occupies much of that forward deck, while the dark glazing and rounded upper levels rise progressively towards the mast rather than forming a conventional blocky stack.
The profile is muscular without being heavy. Long dark window bands cut through the hull and superstructure, while the decks above use deep overhangs and curved edges to reduce the visual height. The metallic hull colour in the renderings helps too, because the glazing, hull openings and black roof sections sit within one darker overall composition rather than contrasting sharply against a white hull.
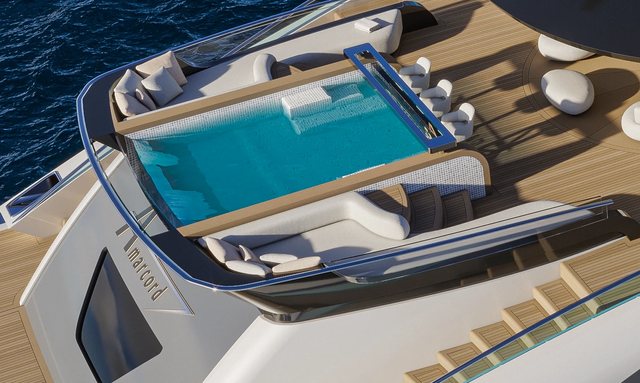
The stern is where Amarcord 82 becomes much more open. The main deck aft carries a large swimming pool with a glass bottom, and this sits directly above the beach club. Light can therefore pass through the pool into the space below, while the beach club itself opens across the stern and then extends sideways through two large fold-down balconies.
The aft stairways are kept to either side, which leaves the middle of the beach area clear. That matters in practice because guests can move between the main deck and sea level without cutting straight through the central lounge and pool zone.
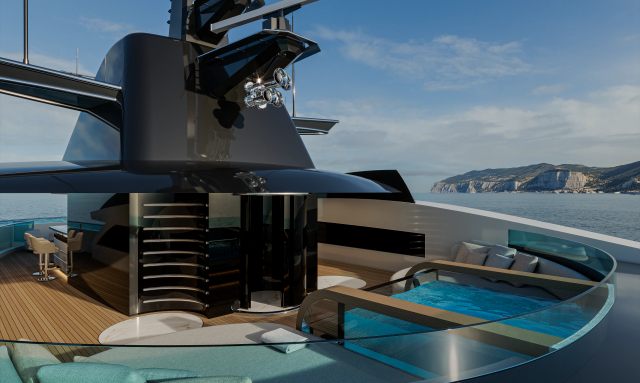
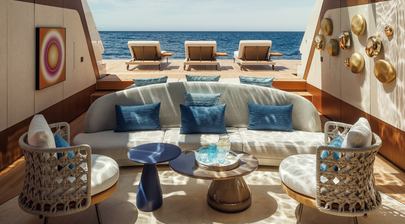
The upper decks have been planned as separate leisure areas rather than repeating the same lounge arrangement several times. One level carries a large open lounge beneath a deep overhang, while the uppermost guest deck has another pool or spa with curved seating around it. The renderings also show broad aft terraces with plenty of clear deck between the fixed furniture.
Much of the exterior architecture is built around shade. Large overhangs cover the main aft lounge and upper terraces, while open sides retain views and airflow. For an 82m yacht expected to spend long periods at anchor, that creates outdoor areas that are usable through more of the day rather than only in direct sun.
Accommodation
Amarcord 82 is planned for 12 guests.
Five VIP cabins provide accommodation for ten guests, while the owner has a suite of more than 100m² (1,076ft²). At this size, that owner’s area is closer to a private apartment than a conventional yacht cabin, with enough floor area to separate sleeping, dressing, bathroom and lounge functions without squeezing them together.
The decision to use five VIP cabins rather than a mixture of doubles and twins also tells us something about the intended guest experience. Each cabin is conceived as a substantial suite in its own right rather than secondary accommodation arranged around one or two larger guest rooms.
The project is being developed around extended stays aboard, so the guest accommodation sits within a much broader collection of lounges, pools and outdoor decks rather than depending heavily on the cabins themselves for private space.
Leisure & Entertainment
The glass-bottomed main-deck pool is one of the key pieces of Amarcord 82. It sits right above the beach club, so the two spaces are connected visually as well as physically. The pool becomes part of the ceiling below, while daylight filters through the water into the beach area.
The beach club then opens across three directions once the side terraces are deployed. That gives the stern a much broader footprint at anchor and creates a low waterside area that feels separate from the formal decks above.
Higher up, another pool or spa sits within the upper guest deck, surrounded by curved seating and open lounge areas. It gives Amarcord 82 two quite different water-focused spaces, one right beside the sea and another much higher up with a wider view.
The foredeck is equally dramatic but has a very different purpose. Most of its length is kept clear for the helipad, which separates aviation activity from the principal aft guest areas and leaves the leisure decks undisturbed when the helicopter is operating.
Amarcord 82 Yacht is For Sale
Amarcord 82 is currently on the market for sale with an asking price available upon application.
If you're the yacht owner, broker, or captain, please use the "Update Sales Info" link to report any changes to the sales information. Update Sales Info