-
Guests
12
-
Cabins
7
-
Crew
21
| Length | GT | Built |
|---|---|---|
|
76.05m
|
2,265 GT | 2024 |
| Beam | Draft | Top Speed |
| 13.4m | 3.6m | 16.5 Kts |



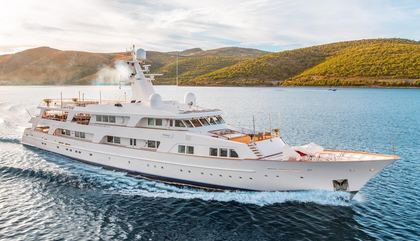
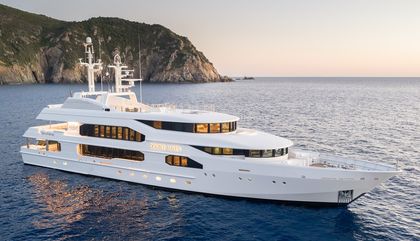
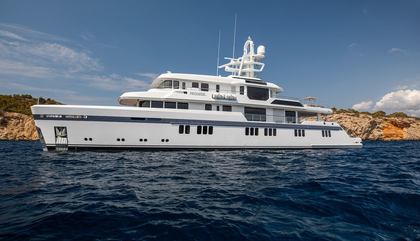
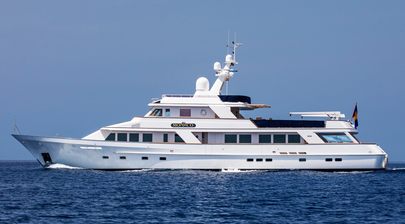
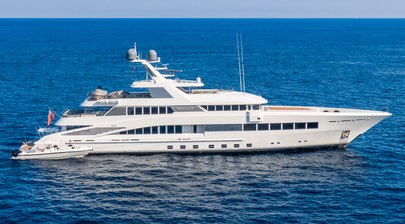
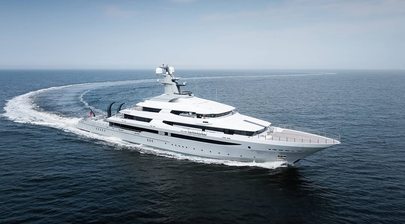
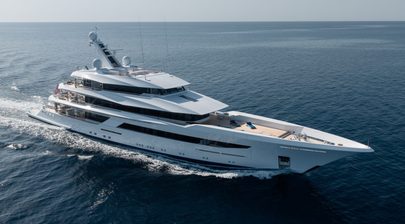

Delivered in 2024, Alvia is a 76.05m motor yacht built by Dutch shipyard Feadship. Her interior design and exterior styling comes from the drawing boards of RWD, while De Voogt is responsible for her naval architecture.
Key Features

- Owner's deck with massive skylight suite
- Wellness centre includes gym and sauna

- Main deck features 6.4m glass-sided pool
- Outdoor cinema with unique LED feature wall
- Sports court
- Custom-made Compass limousine
Design & Construction
Designed around a displacement steel hull and an aluminium superstructure she features a 13.4m beam and a 3.6m draft. The yacht is built over 3 decks with an internal volume of 2,265 GT (Gross Tonnes).
The yacht was designed and constructed in compliance with the Lloyds Register technical standards. Launched in August 2023 this yacht undertook sea trials over the following months. She was delivered to her owners in April 2024.
Exterior Design
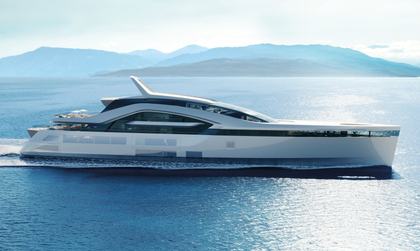
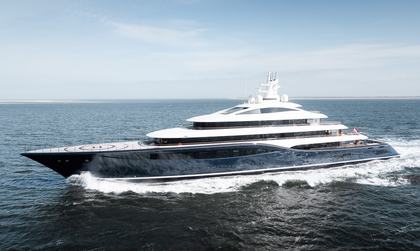
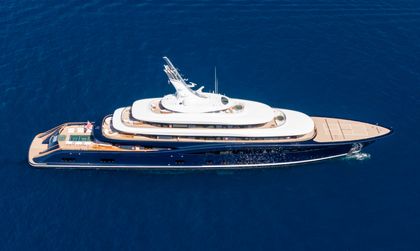
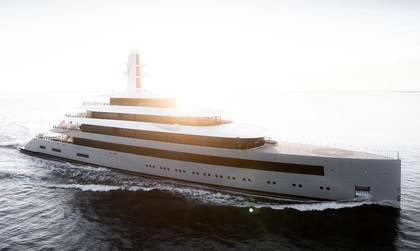
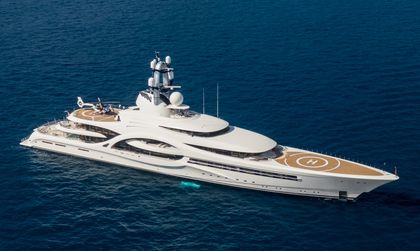
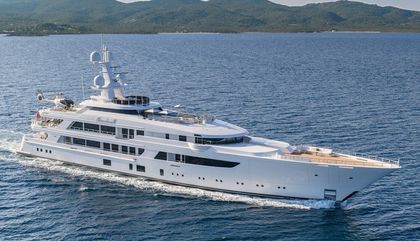
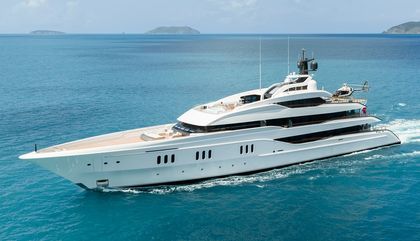
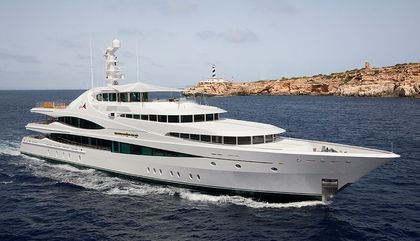
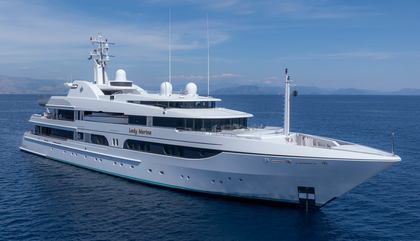
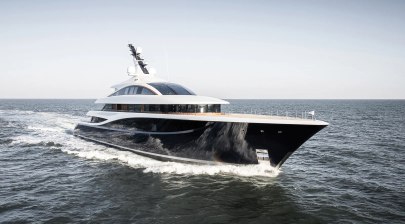


Alvia is a big-volume Feadship at 75.7m (248.4ft), but RWD has kept the profile unusually clean. A long black window band runs for much of the main deck, while the upper levels step back in shallow layers rather than rising as a tall block. The raked bow carries a lot of length ahead of the superstructure, which gives the yacht a leaner profile than the 2,220GT figure might suggest.
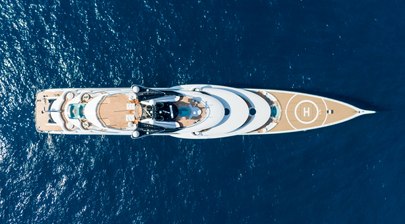

That foredeck is doing real work. Much of it remains clear and can be converted for basketball, pickleball, football or golf, so one of the largest open areas aboard changes completely depending on how guests want to use it. When the sports equipment is away, it returns to a broad teak deck rather than leaving a permanent court in place.
The aft half of Alvia is much more layered. Rounded deck edges and deep overhangs create shade on each level, while twin stairways keep movement around the outside edges of the guest spaces. From above, there is a clear progression from the upper terraces down towards the pool and beach areas rather than one large aft deck trying to do everything.
The 6.4m (21ft) swimming pool sits on the main deck aft and is one of the cleverest parts of the arrangement. Loungers, a sunpad, dining, bar and television surround it, but its glass bottom also lets daylight pass into the gym directly below. The pool therefore has a job on two decks.
That lower gym opens further towards the sea through a fold-down balcony, while the beach club and swim platform sit aft on the same level. Side shell openings further along the hull handle tender and service functions, which helps keep the central stern focused on guests.
Higher up, the bridge deck can move from daytime sport watching to an outdoor cinema with an 85-inch screen, while a bar and DJ station give the deck another use after dark. The sundeck is quieter, with its own Jacuzzi and lounge rather than another large entertainment setup.
Interior Design
RWD developed Alvia's interior with Susan Young Interiors, using a restrained palette of whites, taupe and ecru against dark timber and touches of gold. The approach is softer than the exterior, but the rooms still have enough contrast to avoid becoming an endless run of beige spaces.
Large windows are a big part of the interior architecture. The main-deck glazing sits close to the furniture rather than behind heavy structural sections, while upper rooms benefit from broader areas of glass and direct access to the terraces outside.

The yacht has several social rooms rather than one oversized saloon serving every purpose. There is an owner's lounge and bar for smaller gatherings, larger guest lounges elsewhere, and an indoor cinema with a 98-inch screen finished in darker black and silver tones.
Dining and entertainment are spread across the yacht in the same way. The bridge deck can work as an outdoor cinema, while another open-air lounge sits beside the dining area for a less formal end to dinner.
A wine cellar adds another dedicated guest space, while the lift runs from the main deck to the bridge deck and takes some of the strain out of moving through a yacht with this many levels.
Accommodation
Alvia accommodates up to 12 guests across seven suites, with the owner given an entire private deck rather than a conventional main-deck cabin.
The owner's suite sits forward within that level and has floor-to-ceiling wraparound glazing, giving it much wider views than a conventional full-beam stateroom. A large oval skylight brings another source of natural light overhead, while direct access to the foredeck gives the owner a private route outside.
The suite also has separate his-and-hers bathrooms and dressing rooms, plus a private office with its own fold-down balcony. Beauty and massage rooms sit on the same deck, so the owner's area functions as a much broader private apartment rather than simply a bedroom with a large bathroom.
Guest accommodation is concentrated on the main deck. Two VIP suites have private balconies, while the remaining cabins provide flexible double accommodation. With seven cabins but a maximum of 12 guests, Alvia has more sleeping rooms than she needs at full guest capacity, which gives the owner more choice over how family, friends or private staff are accommodated.
Crew capacity is 21, supporting the service demands of an 80m-class yacht with several guest decks, wellness areas and large exterior spaces.
Performance & Capabilities
Alvia is built with a steel hull and aluminium superstructure, with naval architecture by De Voogt. She measures 75.7m (248.4ft), has a 13.6m (44.6ft) beam and an internal volume of 2,220GT.
Twin MTU 16V 4000 M63R diesels produce 2,575hp each at 1,600rpm. Top speed is 16 knots, while normal cruising speed is around 12 knots.
With 213,500 litres of fuel, Alvia has a quoted maximum range of 5,500 nautical miles at 12 knots, giving her the endurance expected of a yacht designed for extended cruising rather than short hops between ports.
Leisure & Entertainment
Alvia's wellness spaces are spread vertically around the main-deck pool rather than hidden together deep inside the yacht.
The lower-deck gym sits beneath the glass-bottom pool, so filtered daylight comes through the water overhead. A fold-down balcony then opens the room directly to the sea, turning what could have been a fairly conventional enclosed gym into an alfresco training space.

An infrared sauna, steam room and plunge pool sit within the lower wellness centre, alongside the beach club and swim platform. The owner's deck adds separate massage and beauty facilities, keeping private treatments away from the shared guest spa.
Sport goes well beyond the gym. The foredeck can be set up for basketball, pickleball, football or golf, giving Alvia one of those rare exterior spaces that can become something completely different without permanently giving up its clean deck layout.
Alvia Yacht is not For Sale
Motor yacht Alvia is not currently for sale. Explore all Feadship Yachts for sale or search all new & used yachts for sale globally powered by YachtBuyer’s Market Watch.
If you're the yacht owner, broker, or captain, please use the "Update Sales Info" link to report any changes to the sales information. Update Sales Info