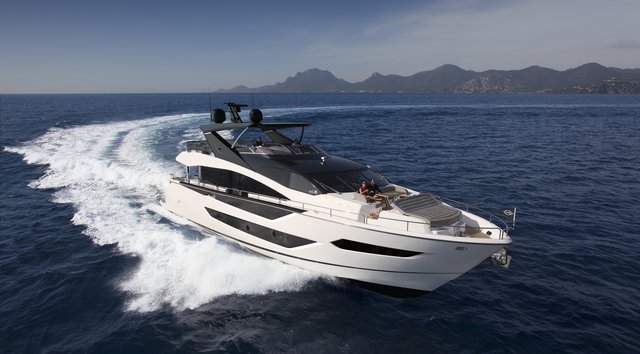
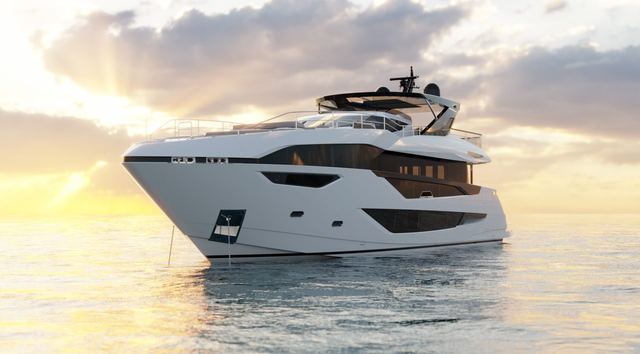
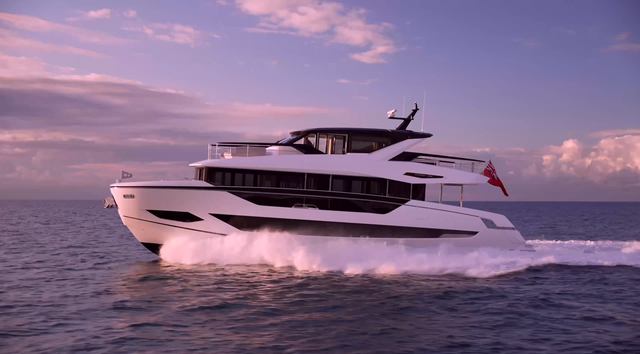
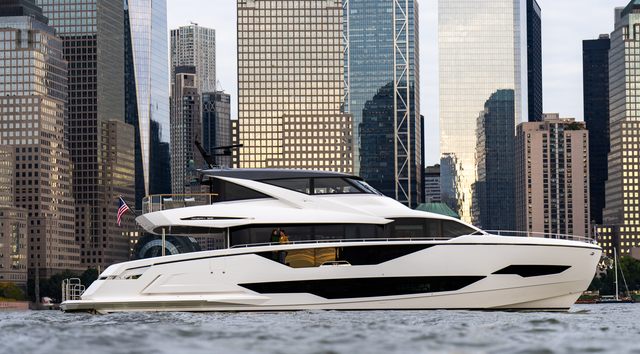
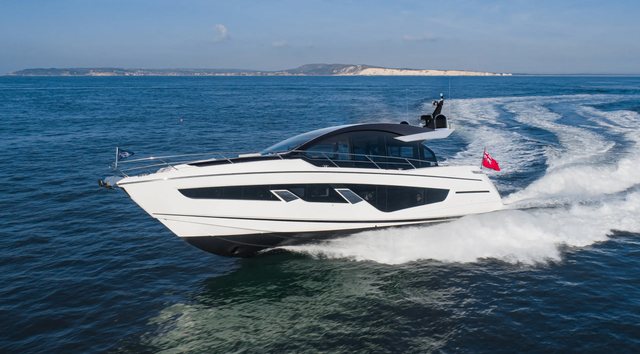
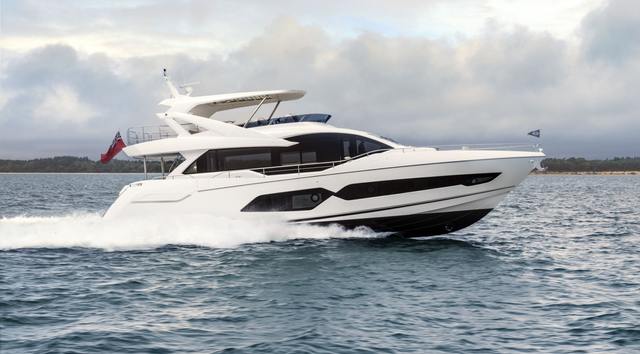
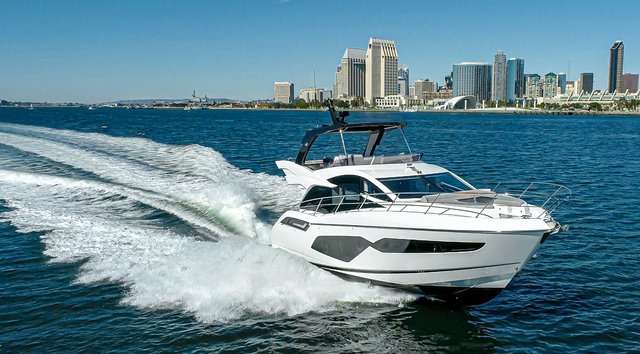
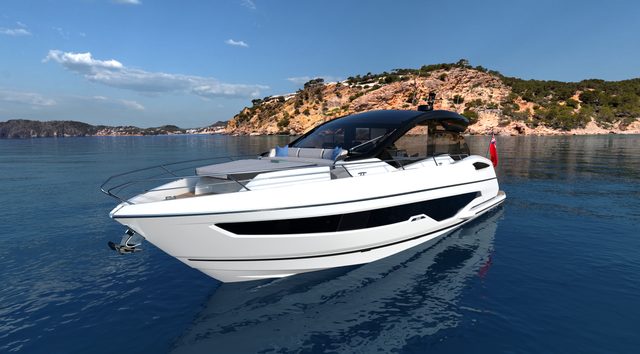

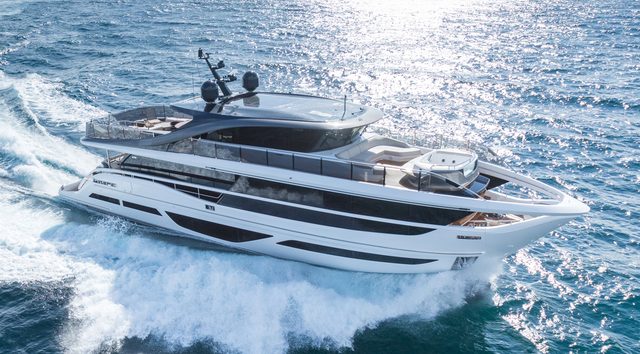
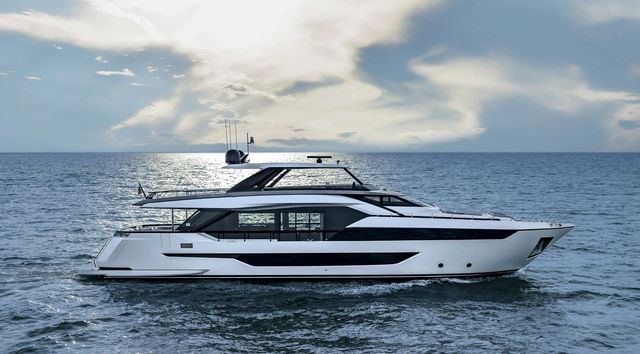

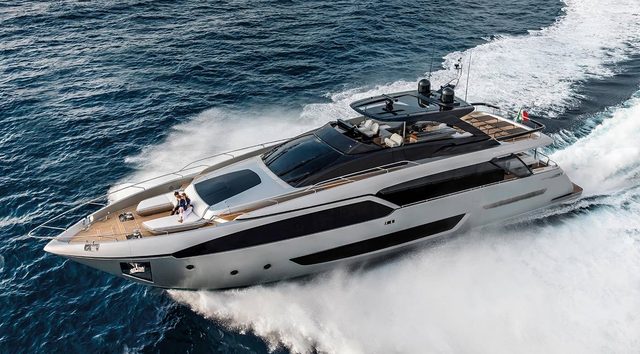
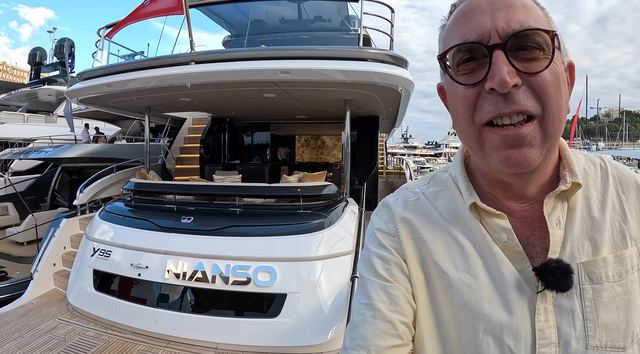
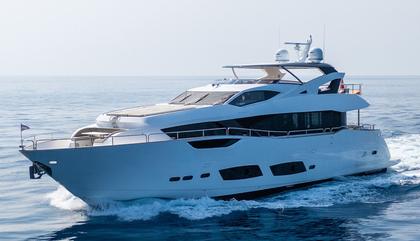
The Sunseeker 95 Yacht makes its case through volume. At 28.06m (92ft 1in), it fits a main-deck owner's suite, four guest cabins, a raised pilothouse, proper crew quarters and a vast flybridge into a hull that stays below 30m. The trade-off is height, but once aboard the reason for it is obvious - this is a yacht built around space and flexibility rather than a low, sporty profile.
Sunseeker 95 Yacht
- LOA 28.06m
- Model Year 2023
- Cabins 4
- Crew 4
- Max Speed 27 knots
- Status In Production
- Yacht Type Flybridge
- Use Type Cruising
- Vessel M/Y Blue Infinity One
Video Tour
On Deck
The Sunseeker 95 Yacht is a tall boat for 28.06m (92ft 1in), and that height is part of the reason it can fit so much accommodation below 100ft. This particular yacht uses black around sections of the superstructure to break up some of that visual bulk, while extra mouldings around the bow give the profile a longer, lower look. Those mouldings have a practical job too, as they form windbreaks around the foredeck seating.
The aft cockpit has a large seating area with a fridge and sink close by, plus a docking station at the stern. Look overhead and there is one of the less obvious upgrades. Infrared heating panels sit across the cockpit roof, so the space can still work in cooler spring or autumn weather. Enclosure panels can also close the area off when needed. It is the sort of detail that makes sense on a yacht expected to see use beyond the main summer months.
A fold-down balcony sits along the side of the saloon. Its outer face is teak-clad because that surface becomes part of the deck once lowered, and removable guard rails fit into sockets around the edge. Open the adjacent saloon door and the result is a small terrace right beside the water rather than another fixed section of side deck.
Deck access is good for a yacht with this much volume. The side decks have deep bulwarks with rails above, and Nick makes a point of how secure they feel as he walks forward. At the bow, those high sides wrap around a large seating area and a substantial sunpad, with a shade overhead. The sunpad backrests fold flat when the yacht is under way so they do not block the view from the helm.
There is also direct access from the main-deck owner's cabin onto the foredeck. That gives the owner the option to use the bow lounge as a private terrace without first walking back through the saloon and around the side decks. On a yacht with several large guest areas elsewhere, that little bit of separation is useful.

The flybridge is where this 95 Yacht departs most clearly from the standard layout. Broad seating runs across the forward end beneath the windscreen, which should be a particularly good place to sit under way, and there is a second outside helm alongside it. Together with the raised pilothouse and cockpit docking station, the yacht has three control positions.
The bar is also different from the normal Sunseeker 95 Yacht arrangement. It is open at each end, so it can be used from either side, with drawer fridges below the worktop and a barbecue built in. Above, the hardtop has a large opening centre section that concertinas back when more sun is wanted.
The dining setup is unusually flexible. Two large tables can join to form one long dining area, fold down for drinks or drop on their telescopic bases to become part of a broad sunbed. Each side can be set separately as well, so one end can remain at table height while the other becomes a lounging area. It sounds simple, but it gives the flybridge several quite different layouts without having to move furniture around the deck.
The aft end has another clever change. A standard 95 Yacht can be specified with either jet-ski stowage and a crane or a hot tub. This yacht has both. The crane and stowage arrangement was altered so the jet ski sits fore-and-aft alongside the hot tub rather than across the beam. Once the jet ski is launched, that part of the deck is free again for sunbathing. A large awning reaches out over the aft end when shade is needed.
Back at water level, the hydraulic bathing platform carries a Williams tender and lowers far enough for the boat to float free. Steps then give direct access into the water. Seabobs and other watersports kit are stored nearby, with flight boards among the equipment carried on board.
There is a lot of deck space on the Sunseeker 95 Yacht, but the more interesting point is how little of it has only one use. The foredeck can become an owner's terrace, the side balcony opens the saloon to the water, the flybridge tables change height and purpose, and the aft upper deck manages to fit a hot tub alongside jet-ski stowage. That adaptability suits a yacht whose basic design is already built around getting a great deal into less than 100ft.
Interior Accommodation

The Sunseeker 95 Yacht has a big main deck for a yacht below 30m, with the saloon aft, dining area forward and a separate galley beyond. This yacht has a light, neutral interior rather than a strong decorative theme, which suits its shared-use brief but also lets the size and layout do most of the work. Artwork, cushions, throws and bedding can all be changed, so the base scheme stays deliberately restrained.
The saloon has a large seating area with a hi-lo television opposite, and there is plenty of storage built into the cabinetry. A door on the side opens onto the fold-down balcony, so this part of the room can connect straight to the water when the yacht is at anchor. Glassware and other dining kit sit close by rather than disappearing into the galley, which is a small detail but a useful one when this space is full of guests.
Forward, the dining table has a split through the centre and takes an extra matching section when more seats are needed. That matters on a yacht with this much guest capacity, but the table does not have to stay at its largest size all the time. It is a simple bit of flexibility rather than a complicated piece of furniture.
The galley is a proper working space and sits apart from the guest areas. It is a good size, with a lot of refrigeration, Miele cooking equipment, a microwave, dishwasher and stainless steel around the busier work areas. There is also an infrared warming section, so plated food can sit ready before it goes out to one of the dining areas.
A side door gives the crew direct access outside without cutting back through the saloon. There is a removable washboard across the bottom of that doorway as well. At first it seems odd this high above the water, but its job is straightforward - it helps keep water out if the yacht takes a wave over the side in rough weather. It is one of those small details that makes much more sense once you know why it is there.
The raised pilothouse sits above the main accommodation and has the primary helm position. Multifunction displays run across the dash, with the yacht's main operating system, MTU engine data, throttles, joystick and steering controls all close to hand. There is a leather-trimmed helm seat and a separate seating area behind it that works as an extra crew space.
That gives the crew somewhere to sit close to the bridge while the yacht is under way, separate from the main crew mess lower down. The 95 Yacht keeps a clear split between guest space and the working side of the boat, with the galley side door and pilothouse both helping the crew move around without relying on the main saloon.
Owner's Cabin
The owner's suite is one of the most unusual parts of the Sunseeker 95 Yacht. The sleeping area sits on the main deck, with the dressing room and bathroom set lower down, so the cabin uses the same part of the hull on two levels. It gives the owner a much larger footprint than a conventional single-level arrangement, though there is a bit more walking involved if you need the bathroom in the night.
The bed sits between large hull windows, and Sunseeker has cut away sections of the bulwarks and fitted glass so the view reaches down towards the water rather than stopping at deck level. From the bed, you can see straight out through the side of the yacht. A door alongside the cabin leads directly onto the foredeck, which means the bow seating and sunpad can work as a private outdoor area for the owner.
There is a small seating area to one side and a television opposite, while textured Vescom appears around the room and down the stairway. One particularly nice detail is the way the stair lighting is aimed onto the Vescom rather than straight into the space. The surface softens the light and takes some of the glare away.
The lower level starts with the dressing area, where wardrobes wrap around much of the space. This particular yacht also replaces the standard stainless steel stair balustrade with a bespoke cabinet and moves the handrail to the outside edge. The usual rail does its job, but the new setup is far neater and adds useful storage at the same time.
A few steps lower again bring you to the bathroom, with twin basins, a toilet and a large rainfall shower finished in a stone-effect material.
The really clever part is the second door fitted beside the lower lobby. In the standard layout, the heads can be reached from the passageway during the day. Close the extra door at night and the same space becomes private to the owner's suite, which effectively gives the cabin another ensuite without taking up any extra floor area.
The lighting circuit was changed to suit that arrangement as well. The lobby lights no longer come on with those outside the cabin, so somebody passing through the lower deck cannot light the space beside the owner's bed during the night. It is a tiny change, but it makes the split-level layout work much better.
Guest Cabins

The lower deck has two double guest cabins aft, one to each side. Both have their own ensuites, televisions, wardrobes and drawers beneath the beds, with the same Vescom wall covering used elsewhere on the yacht. The bathrooms have rainfall showers and follow much the same layout and finish, so there is no obvious drop in standard once you leave the owner's suite.
Forward, the cabin arrangement gets much more flexible. Each room can work as a double, but the beds can also split apart to form twins. A Pullman berth adds a third bed when needed, so the same cabin can suit a couple on one trip and three children on the next.

There are the two forward cabins in different forms, which makes the arrangement particularly easy to understand. One is set up as a double, while the other has the beds split and the Pullman lowered to create three separate berths. Hanging lockers and ensuite bathrooms sit alongside, with rainfall showers again used in each.
That layout gives the Sunseeker 95 Yacht a great deal of choice below deck. The aft cabins remain straightforward doubles, while the forward rooms can change around according to the guest group, and the full setup can sleep up to 12 people.
Crew Areas
The crew quarters sit aft on the lower deck, close to the engine room and with their own route up to the cockpit. Two cabins provide bunk beds for four crew, while the mess can take a fifth berth if needed. That gives the Sunseeker 95 Yacht room for up to five crew without taking space from the guest accommodation.
The mess has a table, a small food prep area, sink and fridge, plus VHF radios and access to the yacht's operating system. There is also a toilet and a separate shower.
Large windows run across the aft end of the crew space, so this does not feel like a dark compartment buried deep in the hull. The extra seating beside the raised pilothouse also gives crew another place to sit while the yacht is under way, rather than relying on this lower mess for everything.
Engine Room and Performance
A pair of MTU 12V 2000 engines powers this Sunseeker 95 Yacht, with a quoted top speed of around 26 knots. At a more relaxed 10 knots, the tour quotes a range of roughly 1,200 nautical miles. For a 28.06m (92ft 1in) yacht with this much accommodation, 26 knots is a fair turn of speed.
The engine room itself is a good size, with enough space around the machinery to move and work rather than having everything packed tightly together. The engines sit either side of a clear central walkway, while the hydraulic systems for the bow and stern thrusters are grouped forward.
Generators sit to one side, with the watermaker and hot-water tanks also easy to get at. The layout is straightforward, and the amount of room around the main machinery should make routine checks and servicing less awkward.
There are two ways out of the engine room. One leads back through the crew area, while another opens straight into the cockpit. That second route is useful for access and also gives the crew another way through the working parts of the yacht without going into the guest spaces.
The MTUs on this yacht had also been certified to run on synthetic fuel, so there is the option to use it where supply allows. Close the engine-room door and the drop in noise through the crew area is striking, which says quite a bit about the separation between the machinery space and the accommodation alongside it.
In Summary
The 95 Yacht works because Sunseeker has used its height well. The split-level owner's suite, adaptable guest cabins and huge flybridge give it the feel of a larger yacht without crossing the 30m mark, while the three helm positions, separate galley and good crew spaces keep the working side of the boat in order. It is a big, tall Sunseeker, but the amount of usable space it gets from 28.06m is the real story.
Learn more about the Sunseeker 95 Yacht and the full range of the fleet by browsing all Sunseeker Yachts for sale. Alternatively, view all yachts for sale for other options.
Pricing
Price as reviewed: £1,100,000 (€1,283,843 approx)
The original 2023 review recorded a figure of £1.1 million, though this should not be read as the full purchase price of the Sunseeker 95 Yacht as it was part-ownership. Aquaholic noted that this particular yacht had more than £1 million spent on factory options and extras alone, which gives a better sense of how heavily specified it was.
SUNSEEKER 95 YACHT PRICE UPDATE AUGUST 2026:
The yacht toured by Aquaholic, Blue Infinity One, was listed for sale through Drettmann Yachts at €5.9 million. For current asking prices, yachts for sale and historical value trends, see the live Sunseeker 95 Yacht Prices, powered by YachtBuyer MarketWatch.
Looking to own a Sunseeker 95 Yacht? Use YachtBuyer’s Market Watch to compare all new and used Sunseeker 95 Yachts for sale worldwide. You can also order a new Sunseeker 95 Yacht, customized to your exact specifications, with options for engine choice and layout configuration. Alternatively, explore our global listings of new and used yachts for sale and find your perfect yacht today!
Rivals to Consider
The Princess Y95 is probably the most natural British alternative to the Sunseeker 95 Yacht. At 29.1m (95ft 6in), it is only a little longer, but its 155GT figure is far above the Sunseeker's 101GT and it carries 13,400 litres of fuel. Princess quotes a 2,000nm range at 10 knots, against 1,490nm at 12 knots for the 95, so the Y95 has the stronger long-distance brief. Accommodation is similar at five cabins for 10 guests, with five crew, while the flybridge can take a wet bar and optional jacuzzi. The trade-off is pace - 25 knots flat out against 27 knots for the Sunseeker. If space and range sit higher on the list than outright speed, the Y95 makes a strong case.
The Ferretti 940 is almost a size-for-size match at 28.97m (95ft 1in), with the same five-cabin, 10-guest capacity and a 6.76m (22ft 2in) beam. Its layout takes a more conventional route than the Sunseeker, with a full-beam main-deck owner's cabin, walk-in wardrobe, sofa and dressing table, plus two VIP cabins below. That may appeal if several couples regularly cruise together. Optional twin 2,200hp MAN V12X engines take the 940 to the same 27-knot top speed as the 95, but the quoted 320nm range is much shorter and the 9,000-litre fuel capacity is smaller. Crew accommodation is also tighter at three. It is the newer design of the pair and puts more weight on the main-deck owner's suite and Mediterranean-style use than long-range cruising.

The Sanlorenzo SL96 Asymmetric takes a different route again. It measures 29.06m (95ft 4in), has a 6.76m (22ft 2in) beam and sits close to the Sunseeker on gross tonnage at 104GT, but its asymmetric main deck changes the feel of the yacht completely. By shifting the superstructure to one side, Sanlorenzo gives more width to the saloon and a closer link between the interior and side deck. It is also the fastest of these three rivals, with a quoted 28-knot maximum on the larger MTU 16V 2000 M86 engines, while range is 1,250nm at 10 knots. The compromise is accommodation - four cabins for eight guests rather than the Sunseeker's five cabins and 10. If the 95 is about getting as much usable accommodation as possible below 30m, the SL96 Asymmetric gives up some of that capacity for a more unusual main-deck layout and a different feel on board.
Considering a new yacht? Explore Sunseeker's entire current range to find the model that best suits your needs, and compare it with alternatives from competitors to ensure you make the perfect choice.
Specifications
- Builder Sunseeker
- Range Yacht
- Model 95 Yacht
- Length Overall 28.06m
- Beam 6.55m
- Draft 2.13m
- Hull GRP
- Cabins 4
- Berths 6
- Crew 4
- Cruising Speed
- Max Speed
- Fuel Capacity 12,000 Litres
- Fresh Water Capacity 1,750 Litres
- Engine Model 2x MTU 12V 2000 M96L
- Engine HP 1948
- Engine economic speed 12 knots
- Engine max range (speed type) 1490 (nm)
Sunseeker 95 Yacht Layout
-
Flybridge
-
Main Deck
-
Lower Deck
-
Standard 4 cabin layout
![Lower Deck Sunseeker 95 Yacht]()
-
Optional 5 cabin layout
![Lower Deck Sunseeker 95 Yacht]()
Available Stock


Interested in a 95 Yacht?
NEW Build
Find your local dealer for a personalised, no-cost consultation
or just request
Brochures & Pricing
Used & In Stock
Looking for a ready-to-go 95 Yacht or pre-owned options? Explore all inventory of the 95 Yacht available worldwide