-
Guests
16
-
Cabins
7
-
Crew
27
| Length | GT | Built |
|---|---|---|
|
95.2m
|
2,928 GT | 2014 |
| Beam | Draft | Top Speed |
| 13.8m | 3.7m | 16 Kts |
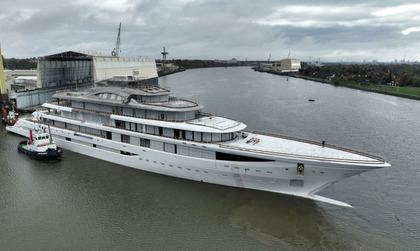
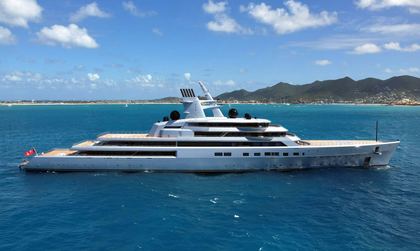

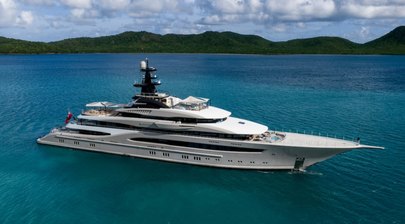
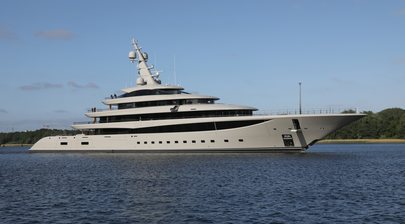

Delivered in 2014, Whisper is an award winning 95.2m motor yacht for sale built by German shipyard Lurssen. The yacht's refined interiors have been crafted by Reymond Langton Design, while her exteriors have been penned by Espen Oeino.
Key Features
- Sun deck swimming pool with Jacuzzi
- Midships "sea cabin" for seasick guests
- ‘Champagne & Caviar’ interiors
- Plunge pool and Hamman
- Wintergarden dining room
- Forward touch & go helipad
- Cinema room that doubles as guest saloon
- Seven main-deck guest suites
Design & Construction
Designed around a displacement steel hull and an aluminium superstructure she features a 13.8m beam and a 3.7m draft. The yacht is built over 5 decks with an internal volume of 2,928 GT (Gross Tonnes).
Construction started in early 2012 with the keel laid under the project name 'Project Global'. The yacht was designed and constructed in compliance with the Lloyds Register technical standards. Launched in July 2014 this yacht undertook sea trials over the following months. She was delivered to her owners in November 2014.
Exterior Design


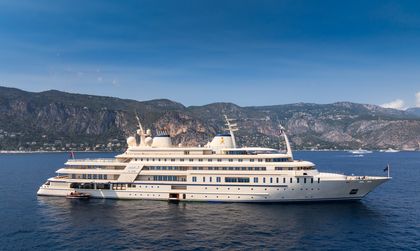
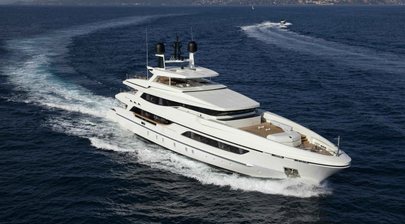
At 95.2m (312.3ft), with a 13.8m (45.3ft) beam and five decks, the yacht is built around several large, clearly separated guest areas rather than one dominant aft terrace.


Espen Øino’s exterior is long through the bow and stepped aft, with deep horizontal glazing and strong deck overhangs helping to break up the height of the superstructure. The pale hull and superstructure keep the overall shape relatively calm, while the black mast and radar arch add some weight high up.

Whisper’s bow accounts for a remarkable amount of the yacht’s 95.2m (312.3ft) length. The forward touch-and-go helipad occupies the outer end, but the deck behind it has not been left as dead aviation space. The GA shows a basketball court laid out across the deck, alongside a separate tented dining area, so this whole section can change from helicopter operations to sport and outdoor entertaining once the aircraft has gone.
The owner’s private outdoor space sits separately on the deck below. The suite opens onto its own forward veranda with a spa pool and sun loungers, while direct access leads up towards the helipad. That separation is important because guests can use the vast recreation deck above without turning the owner’s terrace into a circulation route.


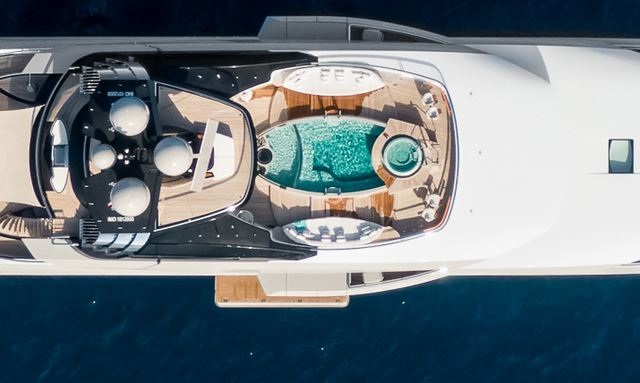
Aft, the decks are layered and each one does something different. The bridge deck aft can serve as a second helipad, while the upper deck carries the Wintergarden dining area and the sundeck above is built around a 12m (39.4ft) oval pool with a raised integrated jacuzzi. From above, the pool occupies a huge portion of the deck, but there is still a broad perimeter for loungers and movement around it.
The stern is more technical. Tender handling and launching spaces sit lower down, with shell doors built into the hull sides. That keeps the main guest decks clear, and the plan shows how the working zones are pushed away from the principal social areas rather than allowed to cut through them.
Interior Design

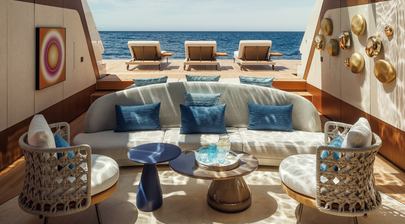
Reymond Langton Design gave Whisper a very rich interior, with bronze, gold and silver tones layered through dark stone, gloss finishes and custom furniture. The references move between Indian, Japanese, Egyptian and Art Deco influences, but the scale of the rooms gives those ideas room to sit without everything feeling crowded.

The main deck atrium is the strongest example. A piano is built into a sculpted bar by Based Upon, while the central staircase winds through the space below a 349kg glass and bronze chandelier. Behind it sits a video installation made up of 42 synchronised 55in screens. These can display moving artwork, abstract graphics or footage of anchorages, so the backdrop of the room can change without altering the architecture.
The atrium also shows how much thought went into circulation. An etched-glass walkway links the bar and dining areas across the void, so guests can move between the two without dropping down to another level first. That matters on a yacht with several social spaces running at the same time.
The bars are treated as proper destination spaces rather than service counters. One uses back-lit onyx with colour-changing RGB lighting, while mirrored surfaces and bespoke metalwork carry the same material language through the surrounding rooms.
The piano, bars, chandelier and digital walls could easily have become too much, but Whisper’s rooms are big enough that each element has its own place.
Accommodation
Whisper accommodates up to 14 guests in seven cabins, all positioned on the main deck.
That arrangement gives the guest suites better access to natural light and wider views than a conventional lower-deck cabin plan. It also leaves the decks below for engineering, crew, spa spaces and service routes.
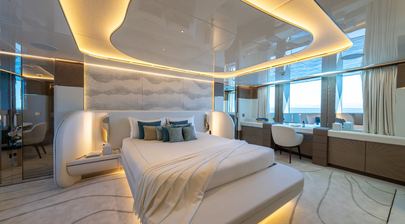
Each guest cabin has its own colour scheme and decorative treatment, with different combinations of wood, leather and stone. Some also have full-height fireplaces that conceal television screens when not in use.
The owner’s suite sits forward and has a particularly complete private setup. It includes a private office, fireplace, floor-to-ceiling glazing and a veranda with its own spa pool and sun loungers. There is also direct access to the forward helipad, so the owner’s area has a very clean relationship with the aviation deck.
Lower down, the yacht also has a dedicated sea cabin positioned close to the centre of motion. This reduces movement compared with cabins further forward or aft and gives guests who are prone to seasickness a more comfortable option. It also sits near the spa, gym and starboard tender dock.
Crew circulation is well separated from guest movement. The layout gives direct routes between stores, working areas and guest spaces, while the main galley is positioned to serve the principal social and dining areas without pushing service traffic through the middle of the yacht.
Performance & Capabilities
Whisper is powered by twin Caterpillar 3516C diesels producing 2,720hp each at 1,600rpm.
Top speed is 16 knots, with a comfortable cruising speed of 13 knots. More telling is the range: with 220,000 litres of fuel, Whisper can cover up to 7,400 nautical miles at an economical 12 knots. That is serious passage-making range for a yacht of this size and gives her genuine ocean-crossing capability without leaning on fuel stops.
The engines sit within a two-storey machinery space, which gives some idea of the scale below decks. A large part of the lower yacht is given over to engineering, storage and service, leaving the upper decks free for guest use.
Whisper is also fitted with stabilisers for use at anchor, helping keep movement down when the yacht is sitting in rougher water.
Leisure & Entertainment
Whisper has enough deck area for spaces that would be difficult to justify on a smaller yacht, and the forward decks are a good example. The touch-and-go helipad can give way to a basketball court, while a separate tented dining area adds another outdoor venue away from the busy aft decks.
At the other end of the yacht, the bridge deck aft also has two lives. It works as the second helipad when required, then becomes a dance floor with the bridge-deck lounge and bar immediately alongside it. The aft decks are linked by exterior stairs, so a large party can spread vertically through the yacht rather than being concentrated on one level.
The upper-deck Wintergarden is another unusually useful space. Sliding glass panels surround the main dining area, allowing it to be opened almost completely in good weather or closed when conditions change. It gives Whisper a large dining room that can behave like part of the exterior deck without being dependent on the weather.
Inside, an etched-glass walkway crosses the atrium between the bar and dining areas, while the cinema can also serve as a guest saloon or reading room. Whisper can accommodate as many as 270 people for events while connected to shore, so these multiple routes between decks and social spaces are doing real work rather than simply adding architectural drama.
Wellness

Whisper's Spa is an oasis deep within the yacht. The Persian-inspired spa is a blend of dark stones and contrasting textures ranging from smooth flat rocks to glass and various wood surfaces. The spa provides a serene space that includes a hammam, spa pool, cold plunge pool, steam shower, and massage room alongside a separate hair and beauty salon and dedicated onboard hairdresser for guest convenience.
Concealed access points serve the dual purpose of preventing crew and visiting therapists from disturbing owner areas.
On deck, wellness, and relaxation can be found in the oval-shaped, mosaic-tiled 12m (39.3ft) pool with an integrated jacuzzi on a slightly higher platform creating a superb observation deck. There are two further spa pools onboard, one in the owner's suite, and the other in the spa. The water is warmed by a waste-heat recovery system.
Whisper Yacht is For Sale
Whisper is currently on the market for sale with an asking price of €149,000,000 EUR. View all Lurssen Yachts for sale from around the world.
If you're the yacht owner, broker, or captain, please use the "Update Sales Info" link to report any changes to the sales information. Update Sales Info