-
Guests
12
-
Cabins
6
-
Crew
13
| Length | GT | Built (REFIT) |
|---|---|---|
|
62.7m
|
986 GT | 2018 (2026) |
| Beam | Draft | Top Speed |
| 11m | 2.2m | 33 Kts |
$34,900,000 (€29,860,580)
More DetailsThe multi-award winning 62.7m motor yacht Utopia IV was delivered to her owners in 2018 by Italian shipyard Rossinavi. Her interior design and exterior styling comes from the drawing boards of Team For Design, while Arrabito Naval Architects is responsible for her naval architecture.
Key Features
- 70m² beach club
- Touch and go helipad
- Three spa pools
- Swimming pool
- Fully equipped gym
- Master cabin with private deck terrace
Design & Construction
Designed around a semi-displacement aluminium hull and superstructure she features a 11m beam and a 2.2m draft. The yacht is built over 5 decks with an internal volume of 986 GT (Gross Tonnes). The design also incorporates a touch and go heli-pad.
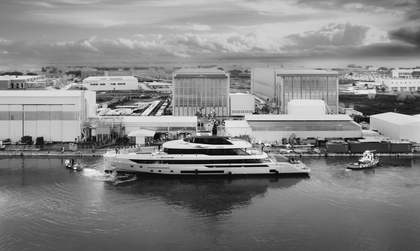
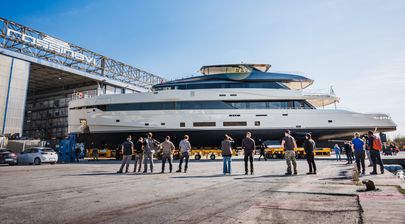
Launched in March 2018 this yacht undertook sea trials over the following months. She was delivered to her owners in June 2018.
Exterior Design



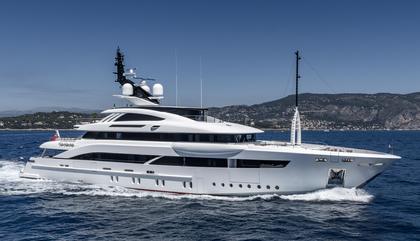

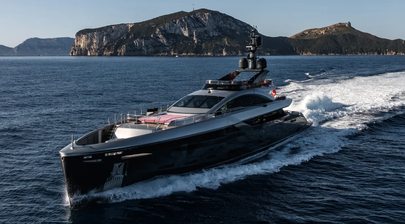
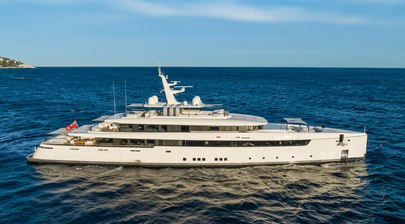
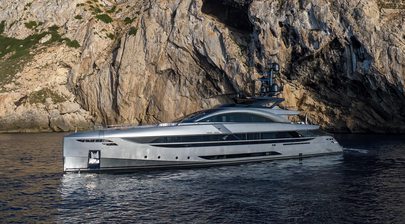
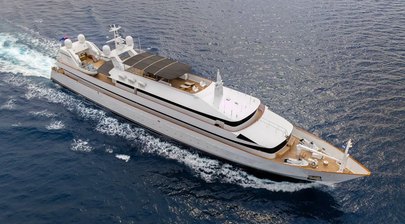
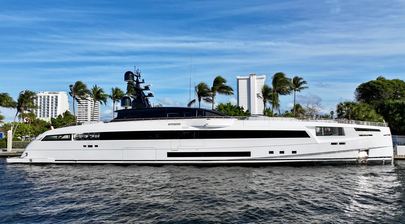
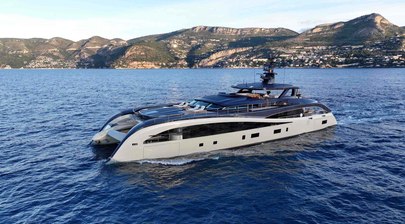

Utopia IV is a 62.7m (205.7ft) Rossinavi with the proportions of a much smaller performance yacht. Team for Design has kept the superstructure low and pulled it aft, leaving a long foredeck ahead of the wheelhouse and using dark glazing to visually join the main and upper decks. The metallic grey hull adds to that low stance, while the near-vertical bow gives the yacht considerably more presence when seen from ahead.

The aluminium construction and semi-displacement hull are central to the shape. At 986GT, Utopia IV carries six guest cabins and several large social areas, but the upper decks never build into a conventional tall tri-deck profile. From above, the amount of open deck is striking, particularly around the foredeck, upper aft terrace and sundeck.

Aft, the main deck is built around a swimming pool positioned directly above the beach club. The glass bottom brings light into the waterside space below, while the transom opens to create a beach area of around 70m² (753ft²). This is also where guests gain direct access to the sea and where toys can be launched from the adjacent storage areas.
Machinery and tender handling are concentrated low and aft, while the guest decks above remain largely clear. The main deck pool has its own surrounding lounge space, the upper deck adds a much larger terrace with dining, and the sundeck provides another outdoor area with sunbeds, seating and service facilities.
There is plenty happening forward too. A recessed foredeck lounge sits behind the bow, protected by the surrounding structure and separated from the main aft social areas. That gives guests somewhere quieter to sit underway without giving up the long, uncluttered look of the bow.
Interior Design


Team for Design gave Utopia IV a contemporary interior based around taupe, grey and pale neutral finishes, with darker timber and stone adding contrast. The large exterior window bands translate into broad glazing inside, so the principal rooms have a strong connection with the water despite the yacht's considerable internal volume.
The main saloon is arranged as a wide social room rather than a formal procession of furniture. Several seating groups sit around a family bar, while a television disappears behind a mirror when it is not being used. Formal dining for 12 is positioned further forward, with custom timber blinds controlling the amount of light entering through the surrounding windows.
The galley sits close to the dining area and is reached through an automated door, which keeps the service route short without leaving the working space permanently open to guests.
Up one level, the skylounge has a more relaxed role. Seating is arranged for family use, with another concealed television turning the room into an informal cinema. Tables incorporate hidden stools, so extra seats can be brought into use without permanently filling the floor.
A dedicated children's playroom is another useful part of the layout. It removes toys and games from the main saloons and gives younger guests their own room, which makes sense on a yacht clearly planned around extended family use.
Accommodation
Utopia IV accommodates 12 guests in six en suite cabins, with the owner's suite forward on the main deck.
The owner's accommodation takes advantage of the full width of the yacht and includes a private office, large windows and its own balcony. A glass-enclosed Jacuzzi is integrated into the suite, while the bathroom and dressing spaces sit around the bedroom rather than being pushed into a separate narrow corridor.
Two VIP cabins are also positioned on the main deck, which gives three of the six guest cabins the larger windows and higher position available on this level.
Three further cabins sit on the lower deck, comprising two doubles and a twin. They are grouped together amidships, away from the machinery spaces aft and the crew accommodation forward.
A guest lift serves the interior decks, which is useful on a yacht spread across this many levels and gives the accommodation a degree of accessibility that stairs alone would not provide.
Crew accommodation is arranged for 12.
Performance & Capabilities
Utopia IV was built for speed, but her current performance is still substantial for a 62.7m (205.7ft), 986GT yacht.
Four MTU 16V2000 M96L diesels produce 2,600hp each and drive Rolls-Royce Kamewa waterjets. Top speed is 23 knots, with a cruising speed of 20 knots.
The waterjets suit the semi-displacement aluminium hull particularly well. They remove the need for conventional exposed propellers and shafts beneath the stern, while helping Utopia IV maintain a relatively shallow 2.06m (6.8ft) full-load draft.
At slower speed, the yacht has a range of around 3,595 nautical miles at 12 knots from 88,200 litres of fuel. That gives her a very different operating envelope from many fast yachts, with enough range for longer passages when outright speed is not required.
Leisure & Entertainment
The main-deck pool and beach club form the heart of the leisure layout. The pool sits above rather than beside the beach area, which saves valuable aft deck length while the glass bottom adds natural light below.
Once the transom is open, the beach club becomes a broad waterside platform with direct sea access and toy handling close by. This arrangement also keeps watersports activity away from the more formal guest decks above.
The upper deck has one of the largest outdoor entertaining areas aboard, with shaded dining, lounge seating and an outdoor cinema setup. It can handle a much larger group than the 12 overnight guests, which suits parties and daytime entertaining while in port or at anchor.
The sundeck adds sun loungers, alfresco dining and a dedicated BBQ area, while the foredeck lounge gives guests a more private alternative away from the main social spaces.
A gym and children's playroom broaden the leisure setup further, so the yacht has distinct areas for exercise, family use and entertainment rather than asking the main saloon to cover everything.
Utopia IV Yacht is For Sale
Utopia IV is currently on the market for sale with an asking price of $34,900,000 USD. View all Rossinavi Yachts for sale from around the world.
If you're the yacht owner, broker, or captain, please use the "Update Sales Info" link to report any changes to the sales information. Update Sales Info