-
Guests
10
-
Cabins
5
-
Crew
7
| Length | GT | Built |
|---|---|---|
|
35.31m
|
299 GT | 2025 |
| Beam | Draft | Top Speed |
| 8.4m | 2m | 16.5 Kts |
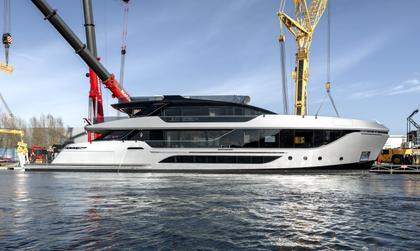

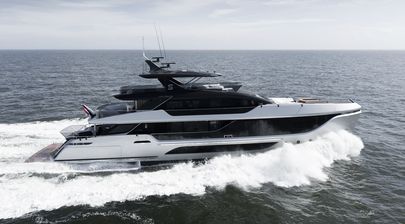
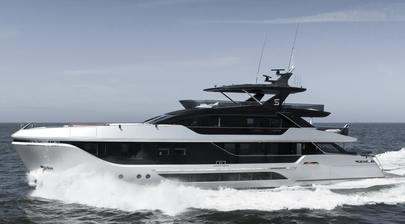
The multi-award winning 35.31m motor yacht Lalabe was delivered to her owners in 2025 by Dutch shipyard Van der Valk. Her interior design and exterior styling comes from the drawing boards of Guido de Groot Design, while Diana Yacht Design is responsible for her naval architecture.
Key Features
- Open-air bridge saloon layout
- Full-beam beach club with sauna
- Sundeck Jacuzzi and bar
- Main deck owner’s cabin suite
- Galley with central cooking island
- 3,878nm cruising range
Design & Construction
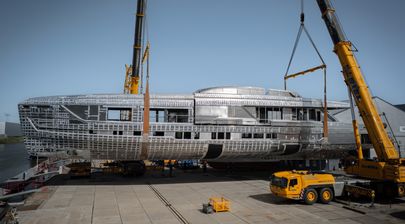
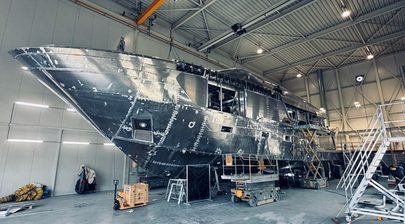
Designed around a fast displacement aluminium hull and superstructure she features a 8.4m beam and a 2m draft. The yacht is built over 3 decks with an internal volume of 299 GT (Gross Tonnes).
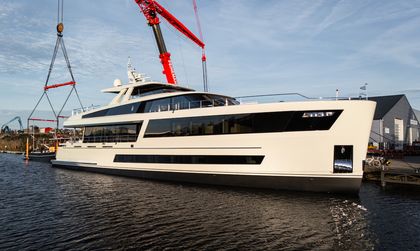
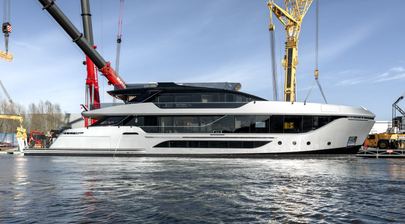
Launched in May 2025 this yacht undertook sea trials over the following months. She was delivered to her owners in July 2025.
Exterior Design
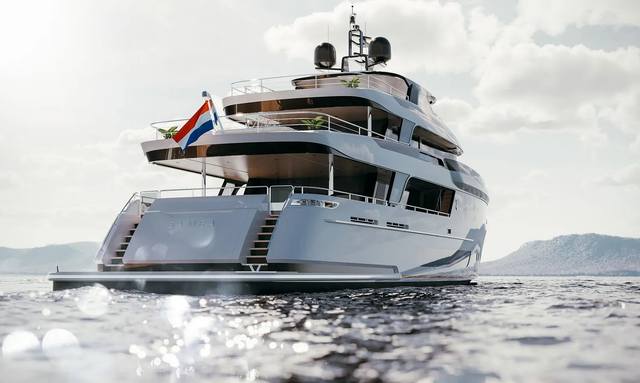
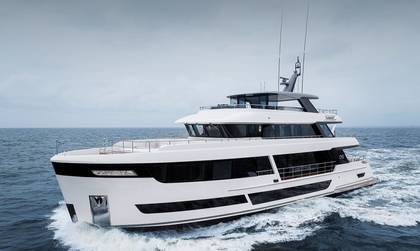

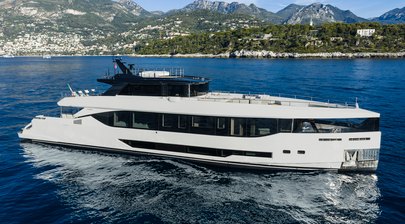
Lalabe uses her 35.3m (115.8ft) length very differently from most yachts around this size. The main deck aft takes up an unusually large share of the yacht, with the saloon pushed further forward and kept deliberately compact so more space could be given to outdoor living. Van der Valk says the aft deck is closer in scale to what it would normally expect on a 45m to 50m (147.6ft to 164ft) yacht.
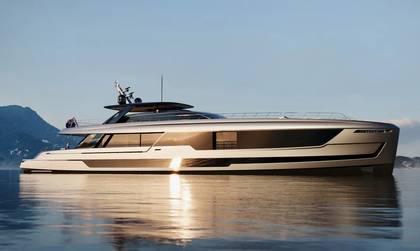
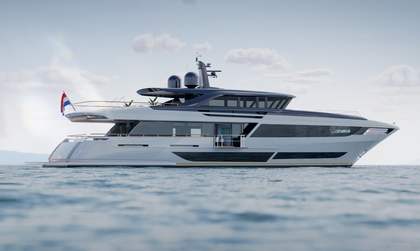
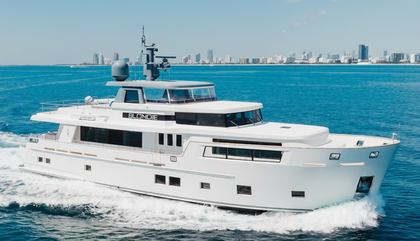
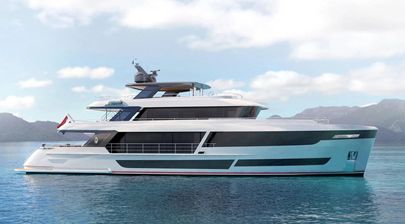

Guido de Groot Design has managed the resulting volume with long horizontal lines and large dark surfaces around the glazing. The black sections run through the main and bridge decks and visually stretch the profile, while the white superstructure sits as a series of thin bands between them. The yacht carries considerable volume forward, but the effect from the side is much lighter than the 299GT figure might suggest.
There is also more engineering behind those colour breaks than first appears. Rather than allowing black and white paint to meet across flat panels, the transitions were placed inside changes in surface height, where natural shadow hides the join. It is a small detail, but it helps the long graphic lines remain clean along the hull and superstructure.
The main deck aft is kept unusually clear because there is no large central staircase rising through it. Access to the bridge deck moves forward along the sides instead, which preserves the full width of the cockpit and led to the integrated balcony structures beside the superstructure. The GA makes the advantage obvious: the aft deck is almost a single uninterrupted rectangle, with a large dining table and separate seating rather than circulation cutting through the middle.
Safety was equally deliberate. The side decks have 1m (3.3ft) bulwarks, railings cover the drainage openings and gates can restrict access to the foredeck. The staircases were also given gentler angles than is common on yachts where designers are trying to claw back every centimetre of floor area.
The bridge deck takes the indoor and outdoor relationship a little further. Its aft saloon has large glass panels on three sides, with openings wide enough for the room to function almost as an open veranda. The structure around those panels had to be kept stiff enough to prevent hull movement putting excessive loads into the glass, particularly because individual openings are around 4m to 5m (13.1ft to 16.4ft) wide.
Above, the sundeck runs nearly the full useful length of the superstructure. The GA shows a second helm forward, seating immediately aft of it, a central bar and dining area, then the Jacuzzi and open lounging space further aft. It is a simple arrangement with good separation between functions, rather than filling the deck with fixed furniture.
At the stern, the full beam beach club opens onto a transformer platform with steps that unfold towards the water. The platform is wide enough for temporary tender storage, although Lalabe normally tows a Boston Whaler. An internal stair links the beach club directly to the main deck, so guests do not have to rely on the exterior platform route when the transom is shut.
Interior Design
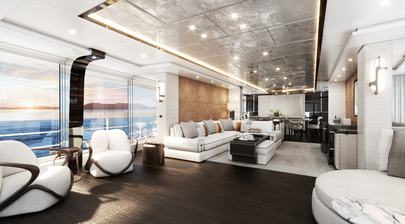
Lalabe’s interior is deliberately relaxed rather than formal. Guido de Groot Design used textured oak, stitched nubuck leather, soft fabrics and muted earth tones, with very little gloss. The owners wanted something closer to a home than a display interior, and the material choices make sense for a yacht expected to be used heavily rather than kept pristine for occasional weekends.
The main saloon is smaller than the exterior volume might lead you to expect. That is quite deliberate, with a compact seating area placed between the huge aft cockpit and the central lobby, and without a conventional formal dining room consuming another large section of the deck.
That missing dining room is important because Lalabe does not simply lose the function. Dining moves to the bridge deck, where the table can work for six in everyday use and extend for ten when required. The surrounding saloon can be closed in poor weather or opened across three sides, so the same room works as lounge, games room and dining space.
The material palette is practical as well as soft. A stucco feature wall is actually high pressure laminate, selected because it is easier to maintain, while exterior-grade fabrics appear overhead for the same reason. Wool hangings and the owners’ artwork add warmer surfaces without relying on fragile polished finishes.
The galley sits amidships on the main deck with direct access into the crew circulation, while guest movement stays largely around the central lobby and saloon. The crew mess is unusually large for a 35m yacht and can seat all eight crew together, rather than forcing meals to be taken in shifts.
Accommodation
Lalabe has five guest cabins. The normal arrangement is for ten guests, while a Pullman berth in one of the convertible twin cabins can take total sleeping capacity to 11 when needed.
The owner’s suite occupies the full beam forward on the main deck. The GA shows the bedroom right forward, with the bathroom, lobby and wardrobes arranged aft around the central circulation rather than using a long entrance corridor. There are two walk-in wardrobes and a double-entry en suite finished in grey marble.
Four guest cabins sit together on the lower deck. Two are VIP doubles, while the two twins can convert into doubles. One of those twins also has the Pullman berth. Each cabin has its own en suite and a small desk area, so the lower accommodation can work for couples, children or mixed family groups without one cabin type dictating the guest mix.
The lower deck plan also gives Lalabe unusually clear zoning. Guest cabins occupy the central section, the engine room sits aft of them and the beach club occupies the stern. Crew accommodation is concentrated forward, with the captain separately placed behind the wheelhouse on the bridge deck.
Crew capacity was ultimately expanded to eight. Three lower-deck bunk cabins accommodate six, while the captain has a private bridge-deck cabin and the remaining berth is incorporated into the final crew arrangement. The large crew mess, galley access, extra laundry capacity and substantial provisioning storage were all planned around extended family cruising.
Performance & Capabilities
Twin MAN D2862 LE489 diesels produce 1,066kW each, around 1,429hp, for a maximum speed of 16.5 knots and a cruising speed of 11.5 knots. At 9 knots, the quoted range is 3,878 nautical miles from 31,400 litres of fuel.
The underwater shape is based on a hull family Ginton has used extensively on previous Van der Valk projects rather than starting again from scratch. One unusual detail is the sharp extension beneath the bow. It can resemble a bulb from some angles, but it is really an extension of the underwater body designed to increase waterline length and reduce wave-making resistance.
The shaft arrangement was also developed around efficiency. Ginton wanted the largest practical propeller diameter while keeping the shafts relatively horizontal, and the skeg was taken deeper so it should contact the seabed before the propellers if the yacht grounds.
Stabilisation combines Humphree fins with two Seakeeper 40 gyros. The systems work in different ways, so their effects complement one another rather than simply duplicating the same form of roll control.
Leisure & Entertainment
The full beam beach club is one of Lalabe’s strongest spaces. It has a lounge, sauna, steam shower and day head, along with a dedicated washer-dryer for beach towels. The internal stair up to the main deck means the room remains useful even when the transom is closed.
Outside, the transformer platform unfolds into broad steps down to the sea. The GA shows the beach club occupying the entire stern ahead of the platform, rather than sharing that area with guest cabins or crew accommodation.
The bridge deck adds another flexible leisure area, with its opening glass walls, television, games table and space for fitness equipment. Infrared ceiling heaters allow it to stay open in cooler weather without immediately driving everyone back inside.
The sundeck carries the Jacuzzi, bar, dining and forward-facing seating around the second helm.
Lalabe Yacht is not For Sale
Motor yacht Lalabe is not currently for sale. Explore all new & used yachts for sale globally powered by YachtBuyer’s Market Watch.
If you're the yacht owner, broker, or captain, please use the "Update Sales Info" link to report any changes to the sales information. Update Sales Info